
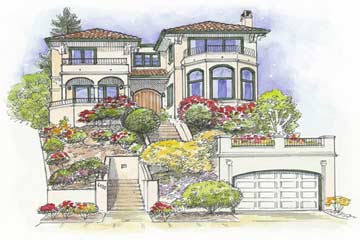
6170 Contra Costa Road Oakland, CA 94618-2141
6170 Contra Costa Road Oakland, CA 94618-2141
Listing#: 40399498 Sold
From the extraordinary Bay and Golden Gate views to the elegant and comfortable interior spaces to the level backyard, this five-bedroom, four-bathroom modern classic offers a unique range of features. Its cul-de-sac location in the coveted neighborhood of Upper Rockridge provides a quiet, friendly street with easy access to Montclair Village and College Avenue shopping and dining.
The sizeable back garden is level, with a patio area for alfresco dining directly off the kitchen and family room, a level lawn, a hot tub. It even includes a second free standing garage – in addition to the two-car garage at street level – thus providing three car covered parking. Architect designed by David Terpening and built in 1996, this custom crafted home incorporates elements that make it perfect for both formal entertaining and casual living.
On the first level, the stylish elegance of the inviting patio and terrace leads naturally into the refined beauty of the two-story entryway. The dining room looks to the view through glass-paneled doors. The beautiful living room, which is accented with built-ins, also enjoys the bay views. There is also a comfortable bedroom on this level, which serves as an office or guest suite with easy access to the backyard and a full bathroom. The front and back of this elegant home are joined by a generous eat-in kitchen, complete with a large island, a separate pantry, and a built-in banquette which delineates a comfortable informal dining area. The kitchen opens to the large family room, which is accessible directly from the garage and leads to the garden.
A superb custom designed iron rail leads from the first level to the private areas on the second floor. Upstairs, all four bedrooms have wonderful views: the back bedroom looks onto Lake Temescal and the hills, while the side bedroom, the front bedroom, and the master suite each have their own balcony that showcases the view of the Bay, the Golden Gate and the Bay Bridge, San Francisco, and Oakland. Conveniently located on this level is the laundry room.
The impressive master suite features two walk-in closets and a large master bath.
Materials used throughout the home, including granite, marble, ceramic tile, and hardwood flooring, are elegant, thoughtful, and practical. Vaulted ceilings and arches add beauty and interest and the tall windows in the living room bring the outdoors in and enhance the already spectacular views.
Located in the Hillcrest School District (attendance not guaranteed).
Share this listing
Listing Courtesy of Helene Barkin | DRE # 01032351
$2,000,000
- 5 Beds
- 4 Baths
- 3,940 SQFT
- 1996 Yr. Built
- Oakland
- 9,384 SQFT - LOT

Bay East © 2026. CCAR © 2026. bridgeMLS © 2026. Information Deemed Reliable But Not Guaranteed. This information is being provided by the Bay East MLS, CCAR MLS, or bridgeMLS. The listings presented here may or may not be listed by the Broker/Agent operating this website. This information is intended for the personal use of consumers and may not be used for any purpose other than to identify prospective properties consumers may be interested in purchasing. Data last updated at (2026)
Bridge-CCAR-Bay East data last updated at February 16, 2026 4:57 PM PT
- Call: 510.331.1112
- Email: helene(at)helenebarkin(dotted)com
For additional information about this property or other inquiries, fill out this form.