
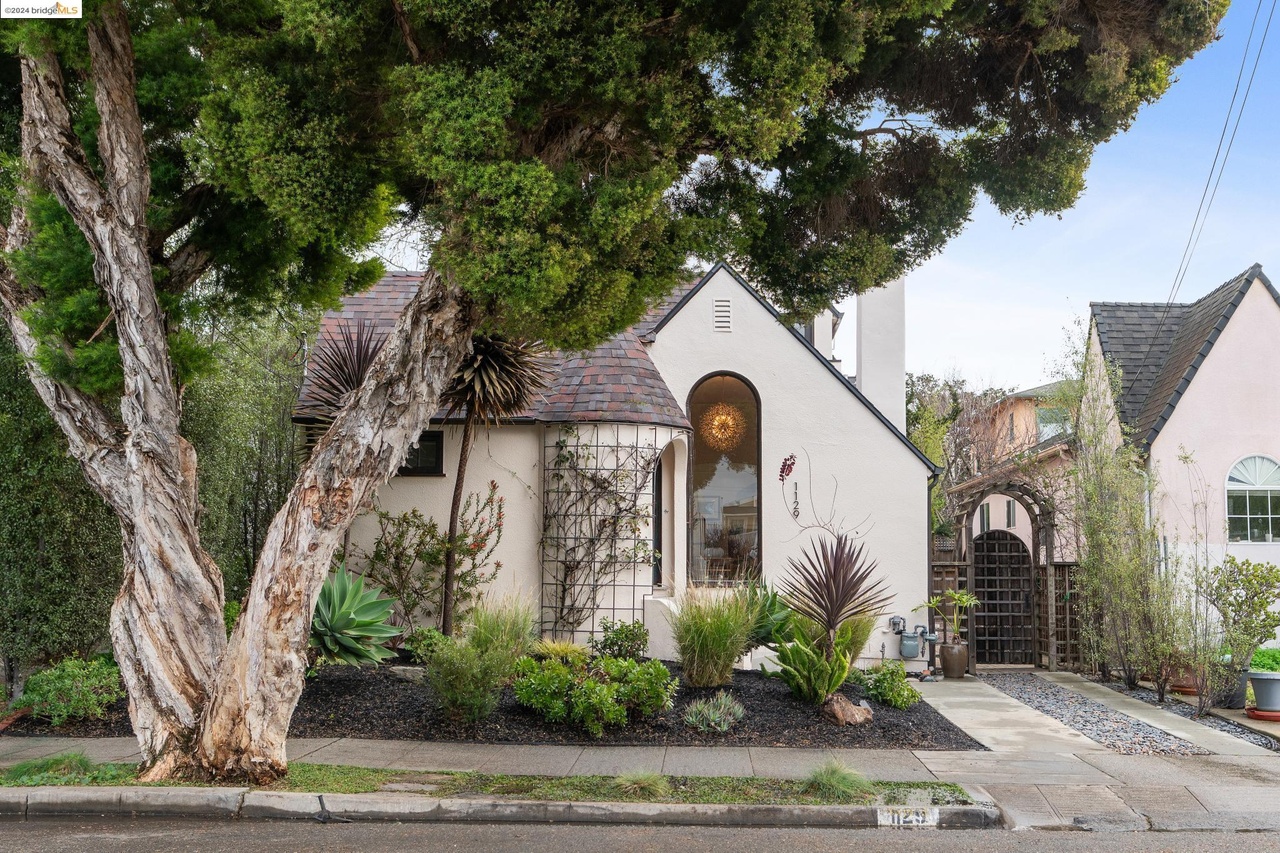
1129 Curtis St Albany, CA 94706
1129 Curtis St Albany, CA 94706
Listing#: 41049302 Sold
This charming 3-bedroom, 2½ bath storybook-style home has a detached cottage and is a delightful blend of character with modern amenities. Its unique exterior turret and a welcoming large window offer a sneak peek into the inviting interiors. Step inside to discover a living room adorned with a cathedral-style ceiling and a cozy fireplace, creating a warm and welcoming ambiance. The formal dining room, complete with built-ins, is perfect for hosting gatherings or enjoying daily meals. The updated kitchen, featuring a convenient counter-bar, fosters connection during meal preparation and a comfortable place to chat and eat. Adjoining the kitchen, an intimate family room with floor-to ceiling windows blurs the line between indoors and the garden, truly making this room special. Doors open to the garden, and just across the lawn lies a separate cottage. The flow of the home allows one to experience the utmost in ease with two bedrooms and one bath on the main level. Upstairs, the generously sized primary bedroom suite features a vaulted ceiling and a recently updated bath. Step out onto the cozy balcony, an additional spot to savor moments of tranquility. The backyard unveils a separate cottage with a half bath, providing an ideal space for an office, exercise, play or art.
Share this listing
Listing Courtesy of Vanguard Properties
$2,150,000
- 3 Beds
- 2.5 Baths
- 1,720 SQFT
- 1926 Yr. Built
- Albany
- 3,800 SQFT - LOT
Bay East © 2026. CCAR © 2026. bridgeMLS © 2026. Information Deemed Reliable But Not Guaranteed. This information is being provided by the Bay East MLS, CCAR MLS, or bridgeMLS. The listings presented here may or may not be listed by the Broker/Agent operating this website. This information is intended for the personal use of consumers and may not be used for any purpose other than to identify prospective properties consumers may be interested in purchasing. Data last updated at (2026)
Bridge-CCAR-Bay East data last updated at February 16, 2026 4:57 PM PT
- Call: 510.331.1112
- Email: helene(at)helenebarkin(dotted)com
For additional information about this property or other inquiries, fill out this form.